
Freemium
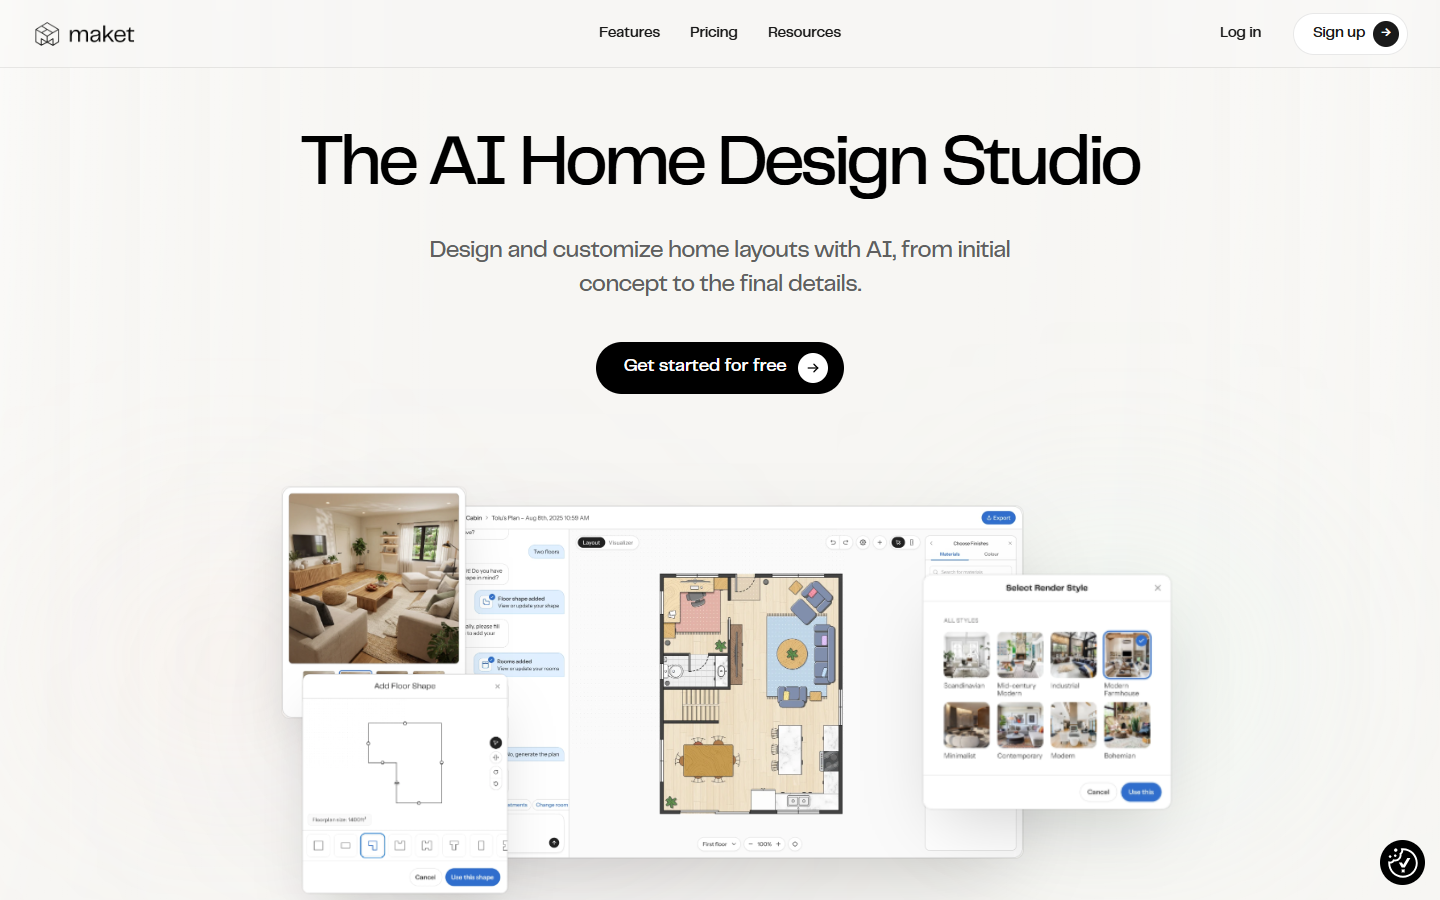
For designers who need a home layout they can change before anyone draws construction documents. Maket generates a floor plan, or turns an uploaded image or PDF into an editable project, then shows the house in 3D. You describe the changes in plain words. You leave with a concept plan and a render, not a permit set. Skip it if the drawing has to be ready to build. Free includes 30 credits once, and downloads start on Homeowner.
You are exploring a house layout and need a plan you can revise, then see in 3D. Use it when the goal is a concept for a client, not a permit drawing.
Generate or upload the plan, edit it in words, and render a 3D view. Stay on Free to try one floor with 30 credits and share a link. Move to Homeowner when the project has more than one floor or you need a PDF, DXF, or render file. Use Pro when you run several projects and want a person to check the uploads. Top-up credits do not expire.